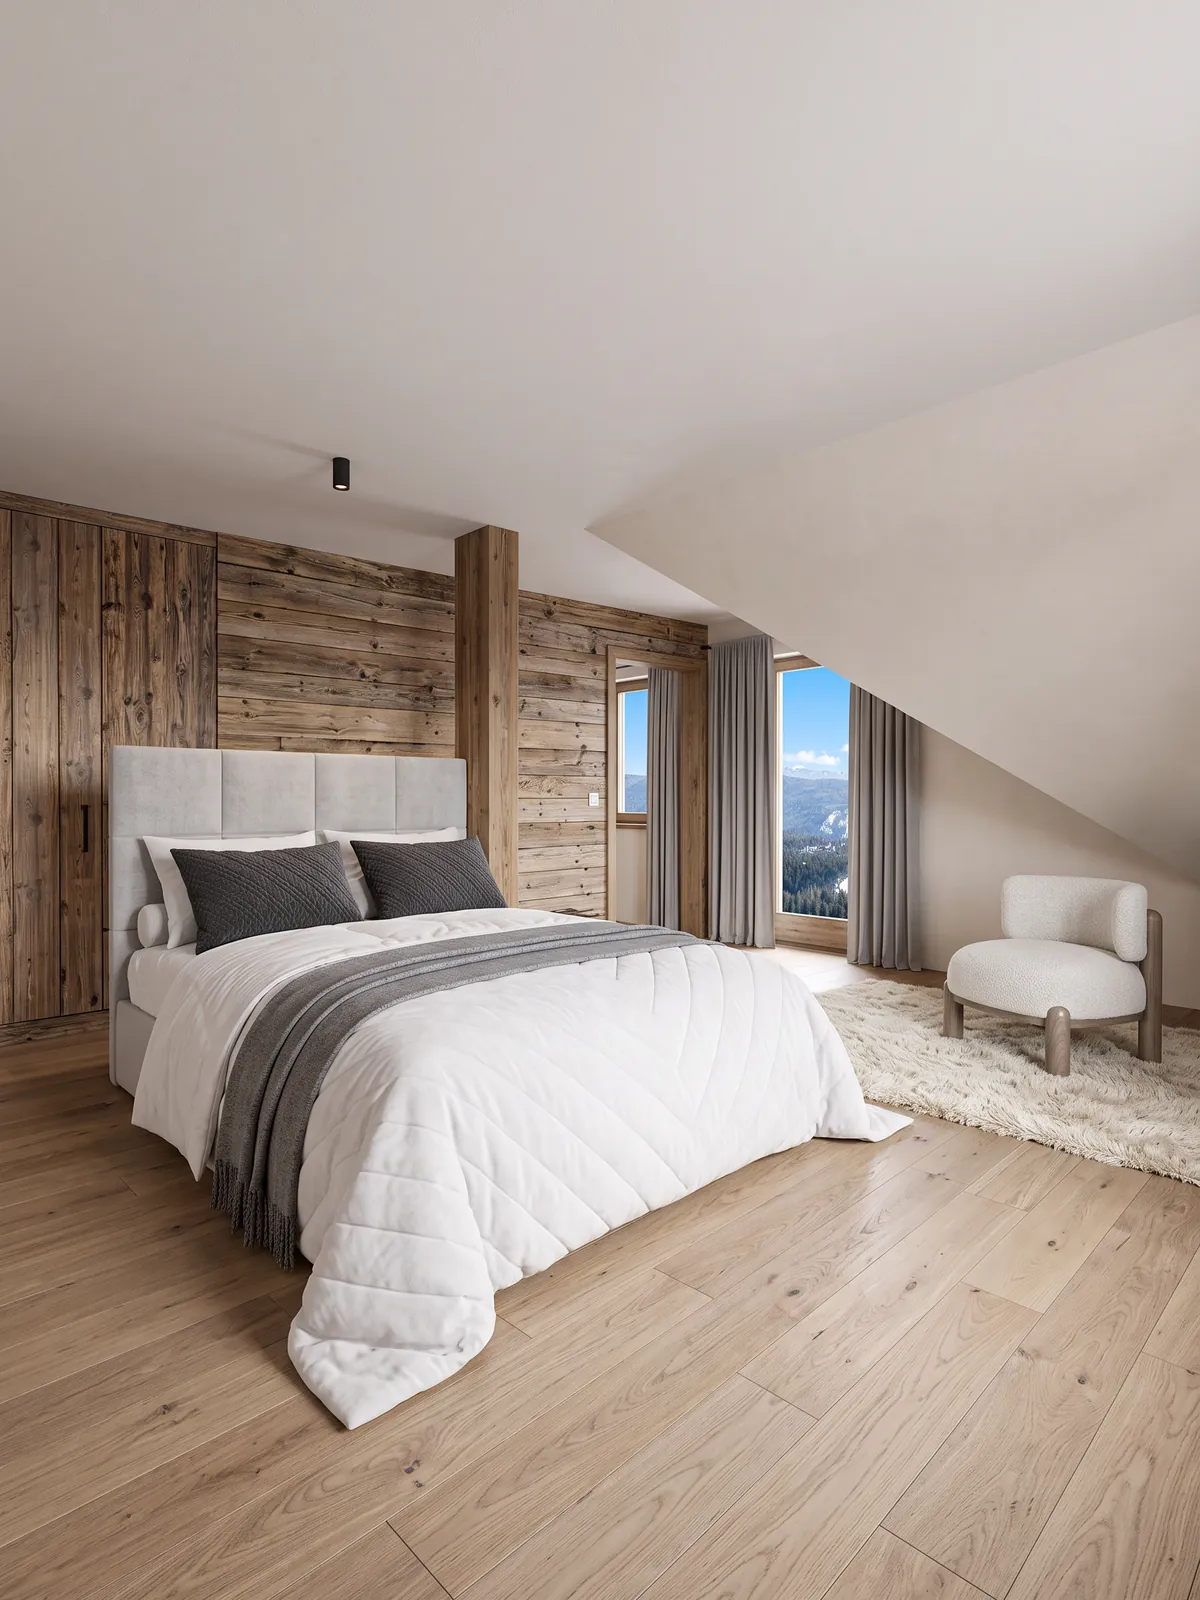
Option A
35 m² apartments
Buy one apartment – or all six.
€214,000per apartment · €6,100 per m²
Number of apartments
- Total area
- 35 m²
- Total price
- €214,000
- Approx. 35 m² per apartment
- 1 to 6 self-contained units
- Shared ski and bike room, parking
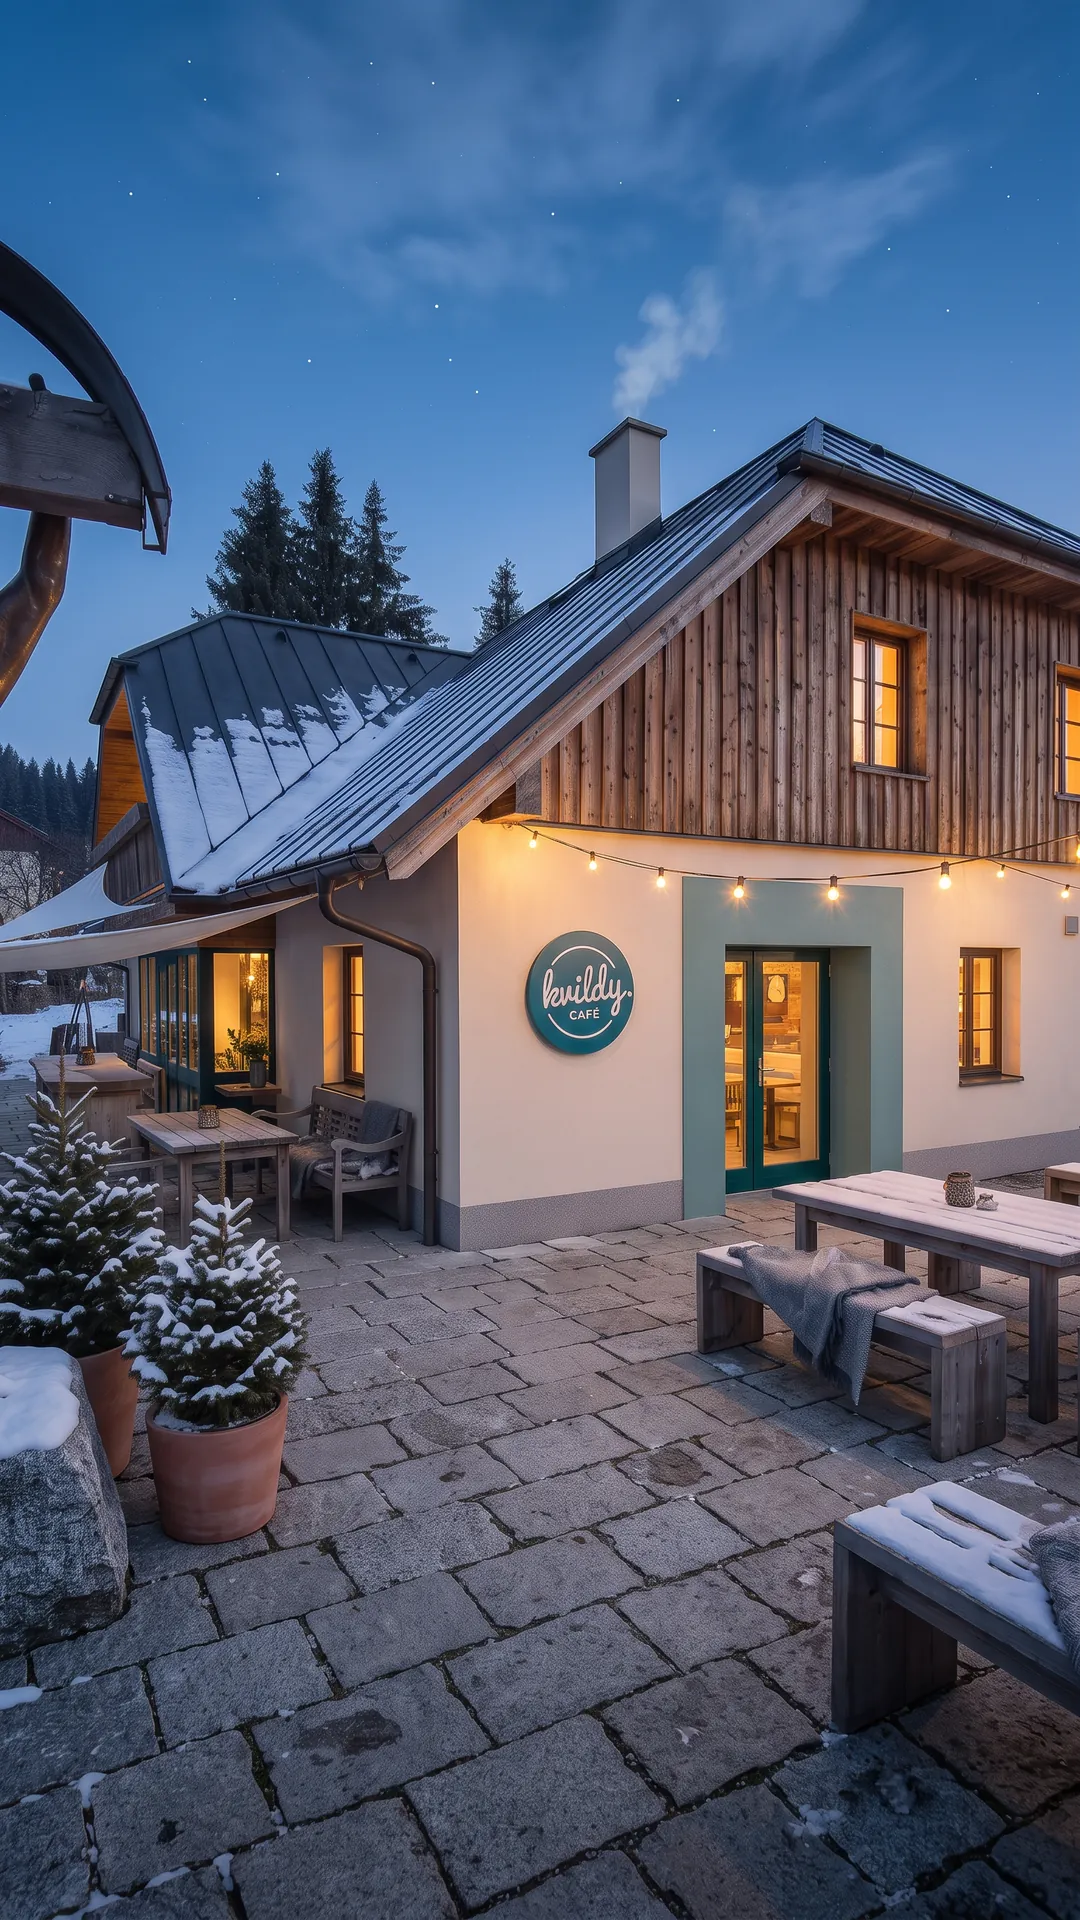
Kvilda · Šumava · 1,065 m above sea level
A 408 m² mountain house in the centre of Kvilda. Today guest accommodation and Kvildy Café. Tomorrow up to 6 apartments – or a completely different house, made your way.
408 m²Floor area
KvildaVillage centre, Šumava
2Apartments today
up to 6Apartments · future concept
A piece of Šumava
The greatest luxury in the mountains is a place of your own. An address you return to in winter for cross-country skiing, in summer for cycling – and in autumn simply because it feels right.
The house stands in the centre of Kvilda, one of the highest villages in the Czech Republic – close to Modrava, the source of the Vltava and just a few kilometres from Germany's Bavarian Forest National Park. It is up and running: guest accommodation, an established café, garage and cellars.
You are not paying for someone else's new-build design. You get generous space, solid foundations and the freedom to decide what the house becomes. Leave it as it is. Or make it entirely your own.
Bike. Skis. Forest. Coffee. Home.
The house at a glance
A masonry house from 2007 with a lower ground floor, a ground floor with café and a habitable attic storey. Excellently maintained, on 773 m² of land.
Ground floor, attic storey and lower ground floor
Sleeps up to approx. 12 guests today
Duplex 3+kk, apartment 2+kk and a room with bathroom
Approx. 20 seats inside, lounge and terrace
Electric door and daylight
6 private parking spaces + public car park in front of the house
Floor plans
Floor plans redrawn from the house's project documentation. Switch between the current layout and the buying options, then hover over or tap a room.
Redrawn and simplified from the project documentation. Not a construction drawing; areas according to the room schedule.
VisionOptions A and B are concept studies – they will require a design and the relevant permits.
Documentation
Two storeys above ground and a lower ground floor. Levels in metres from the ground-floor finished floor.
The sale comprises plots St. 276 and 31/7, totalling 773 m². Neighbouring plots are not included.
Source: project documentation and cadastral map. Redrawn for orientation only, not to scale for construction purposes.
Today → Tomorrow
On the left the house as it is today, on the right the architectural vision. Drag the slider to compare.
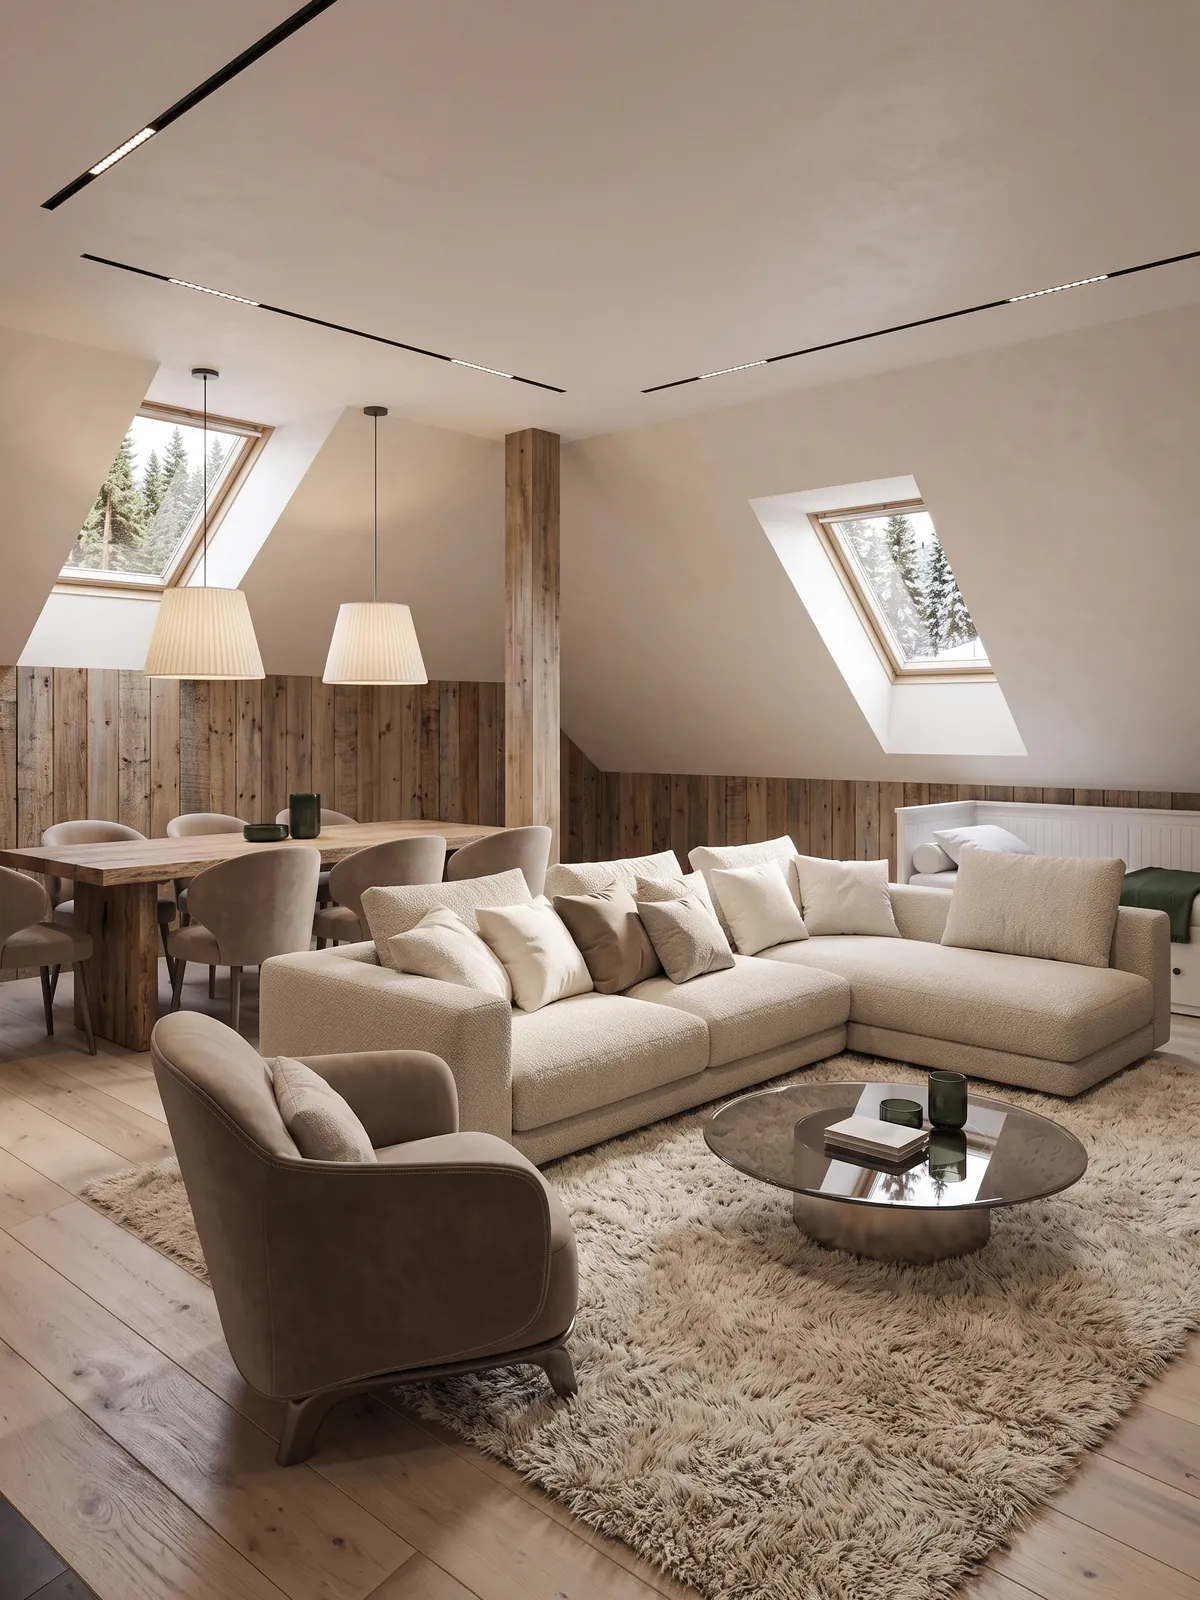
VisionOn the left the current state (photo digitally tidied, home staging), on the right a possible future interior. Visualisations show neither the current state nor an approved project.
 Visualisation
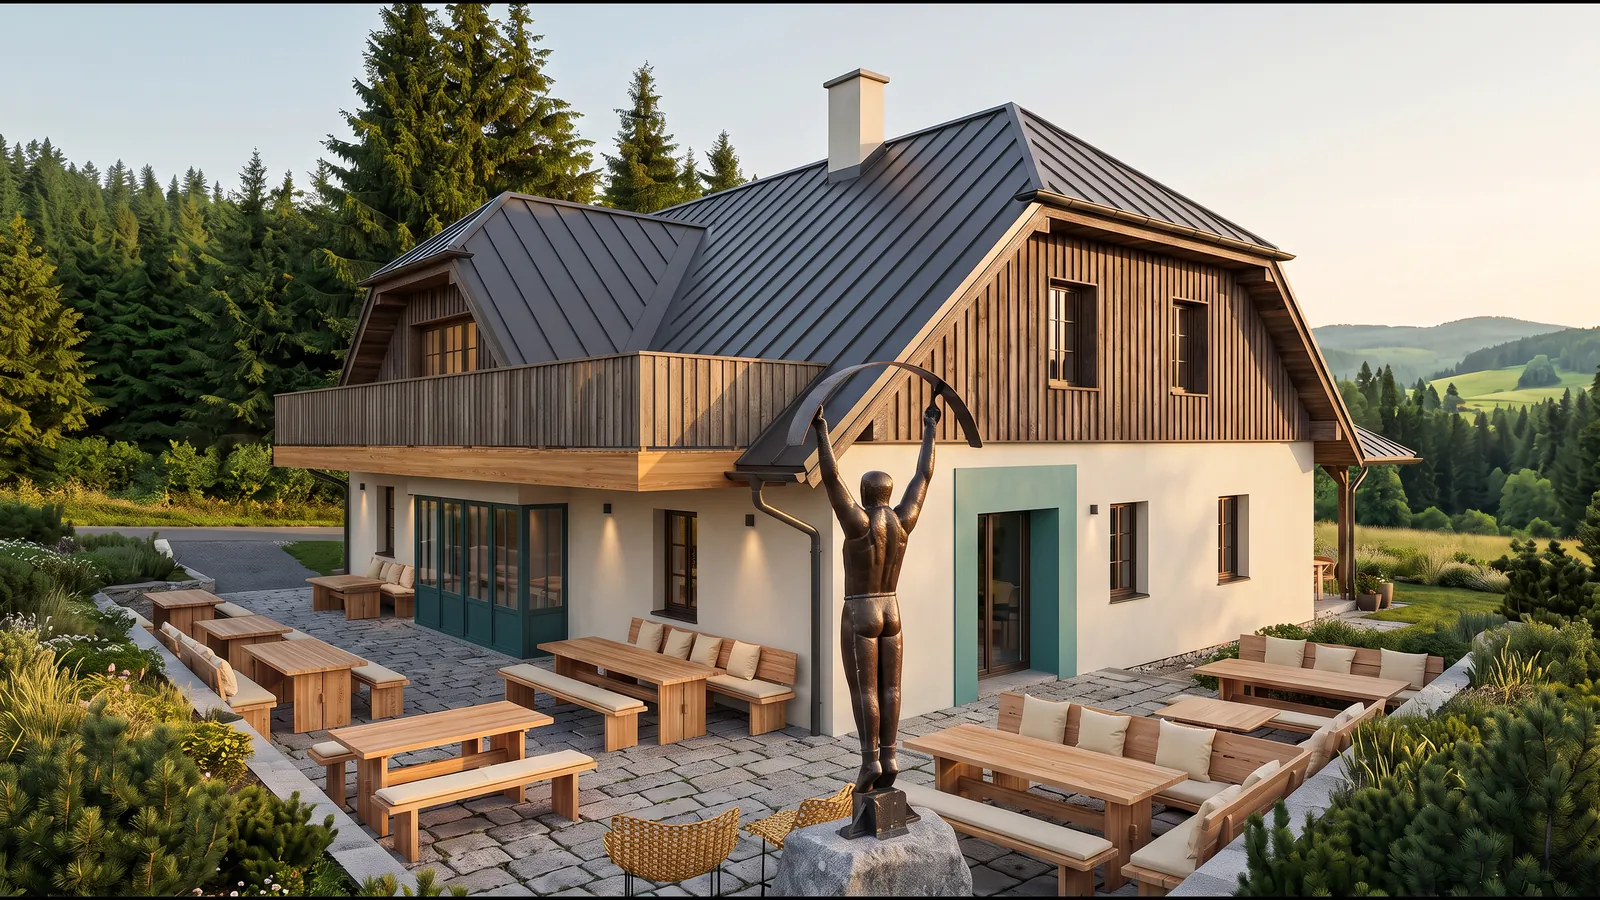
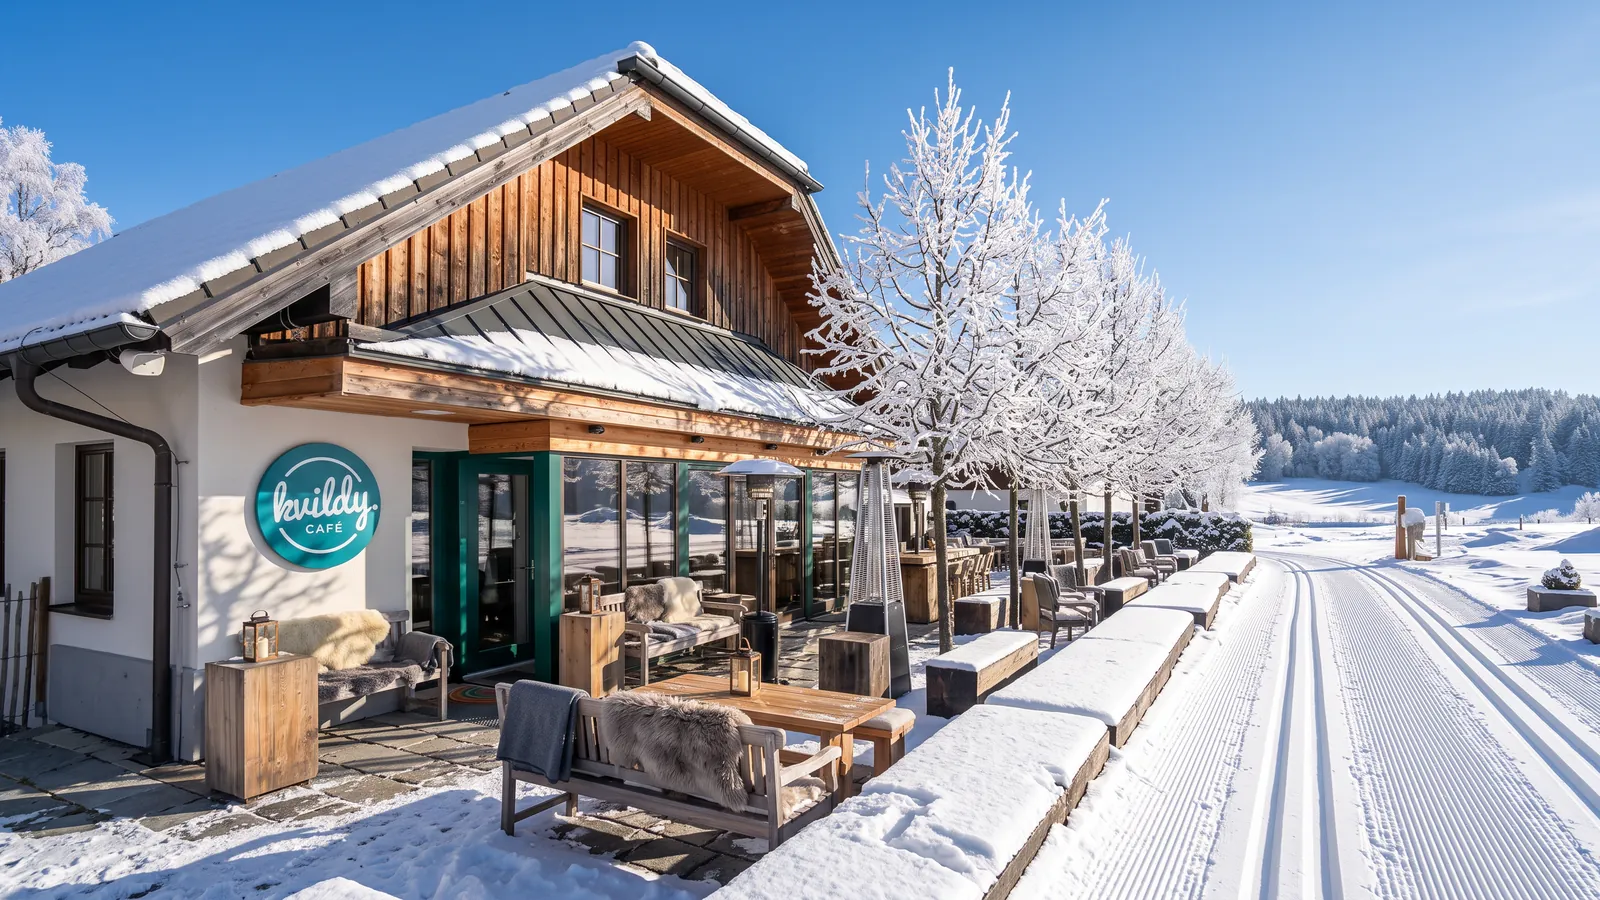
Kvildy Café
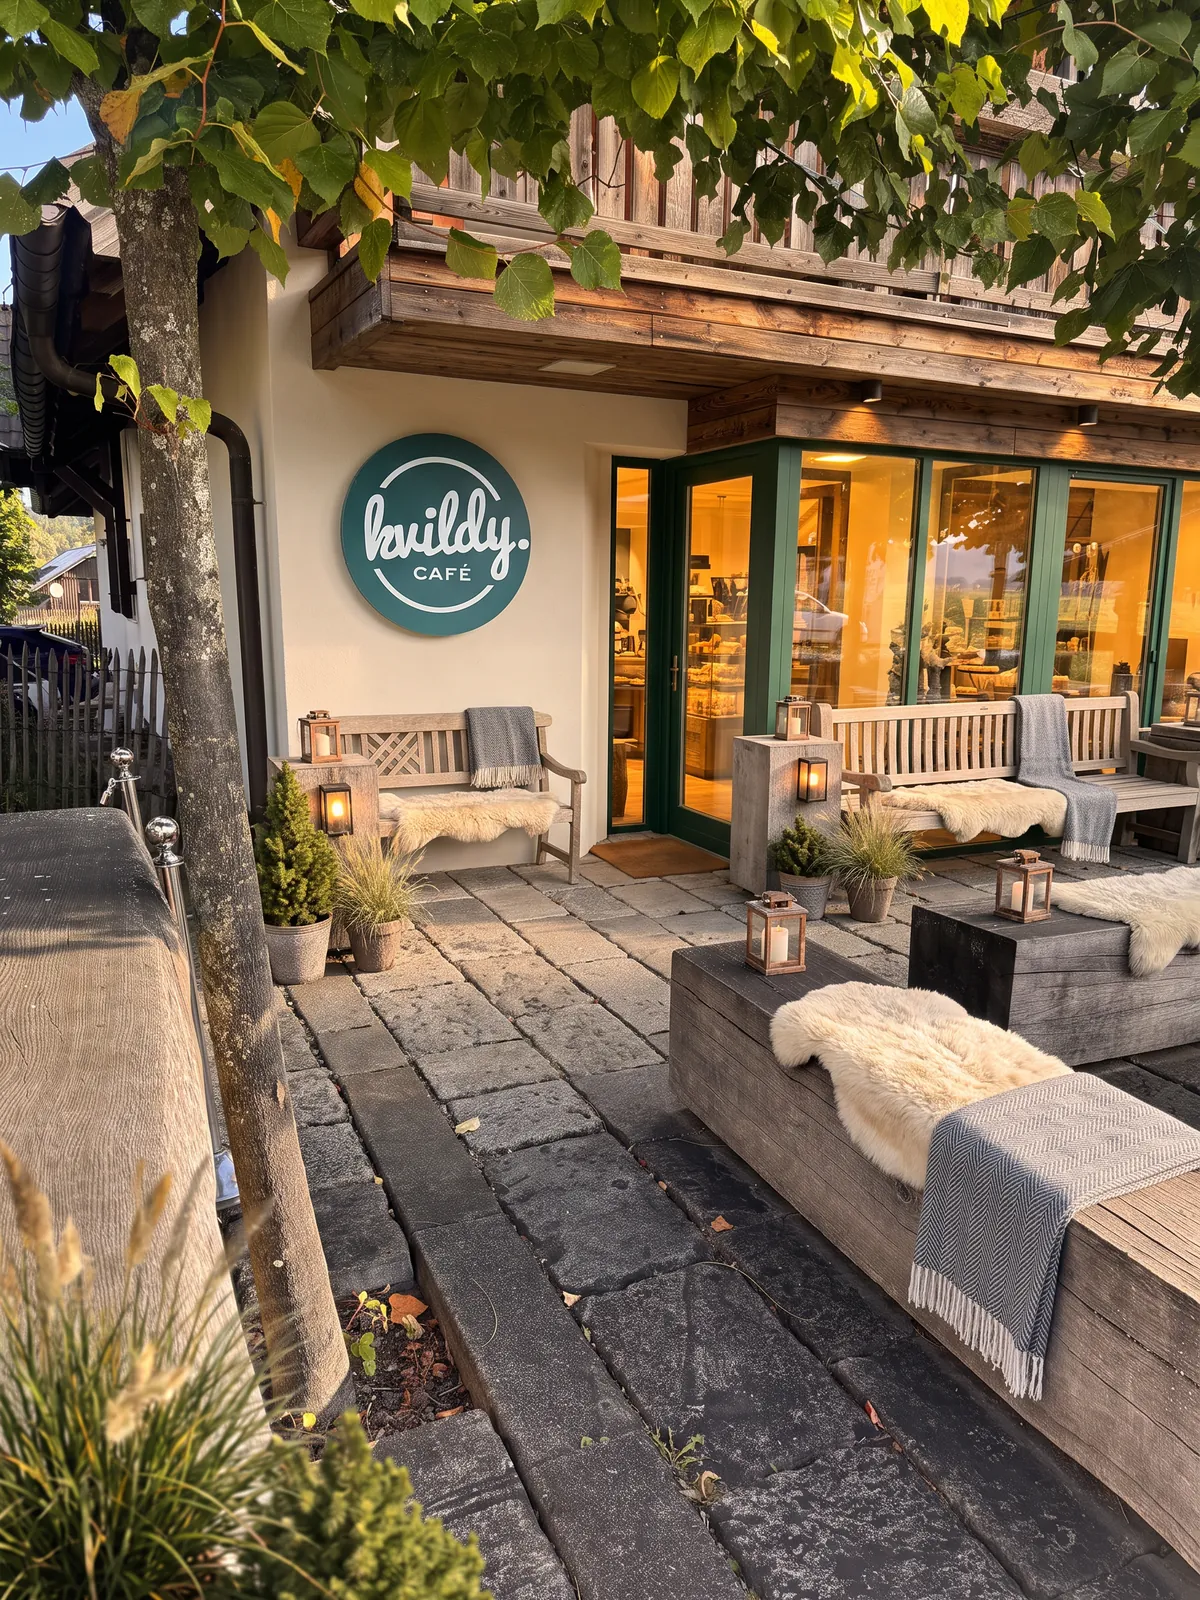
Kvildy Café is not a side room. It is an established brand, designed by architect Jaroslav Šusta Jr. – with materials that belong to Šumava.
A bar of Blatná granite, deeply brushed oak cladding, a tiled stove and walls of birch burl in coffered panels. A marine aquarium links the café and the lounge; the terrace has historic granite paving and a brass sculpture by sculptor Martin Ceplecha.
The tables were made to measure from approx. 300-year-old oak, others from solid walnut. Professional catering equipment – Astoria Storm, Winterhalter, Redfox and more – is available by agreement.
What comes with the brand
A solid bar of local stone.
Deeply textured oak cladding.
The warmth everyone lingers by.
Walls in coffered panels.
Links the café and the lounge.
Granite paving on the terrace.
Brass sculpture by the sculptor.
Bespoke tables, others in walnut.
Mountain Base
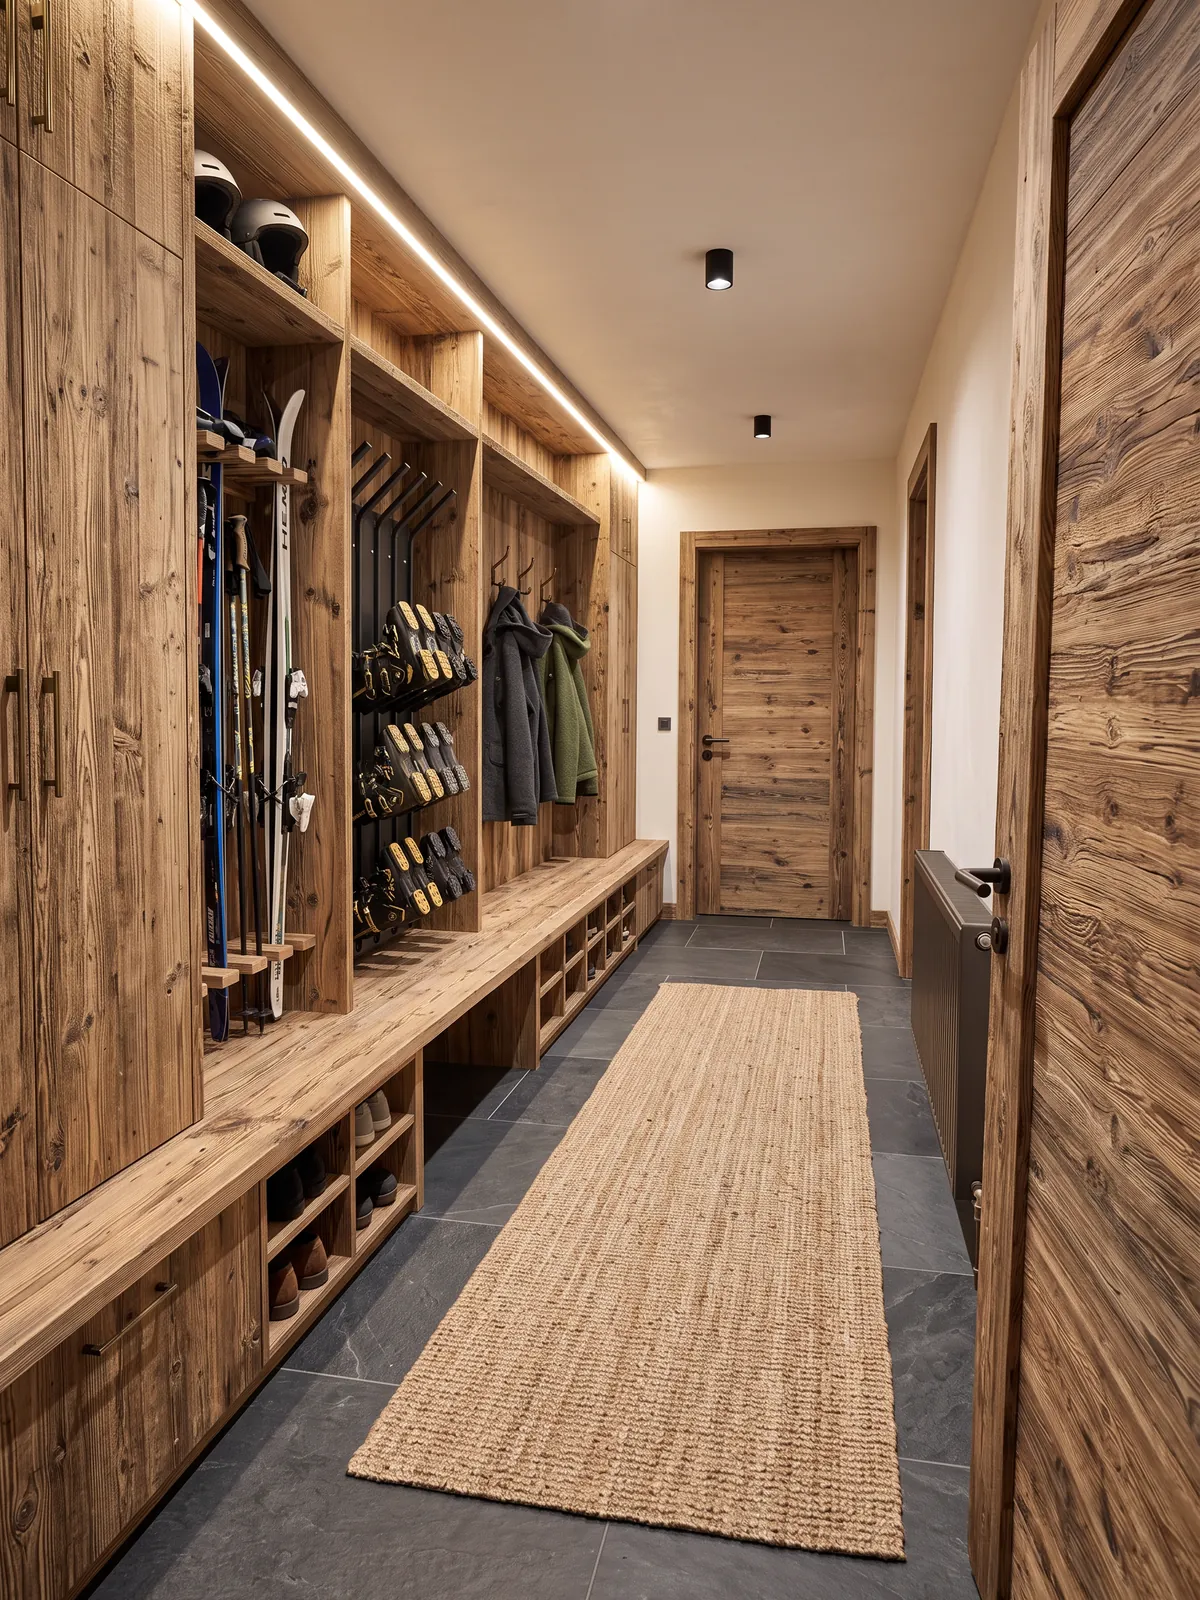
In the mountains you don't live in the living room, you live outdoors. That's why the house has room for bikes, cross-country skis, wet boots and the whole group after a day out.
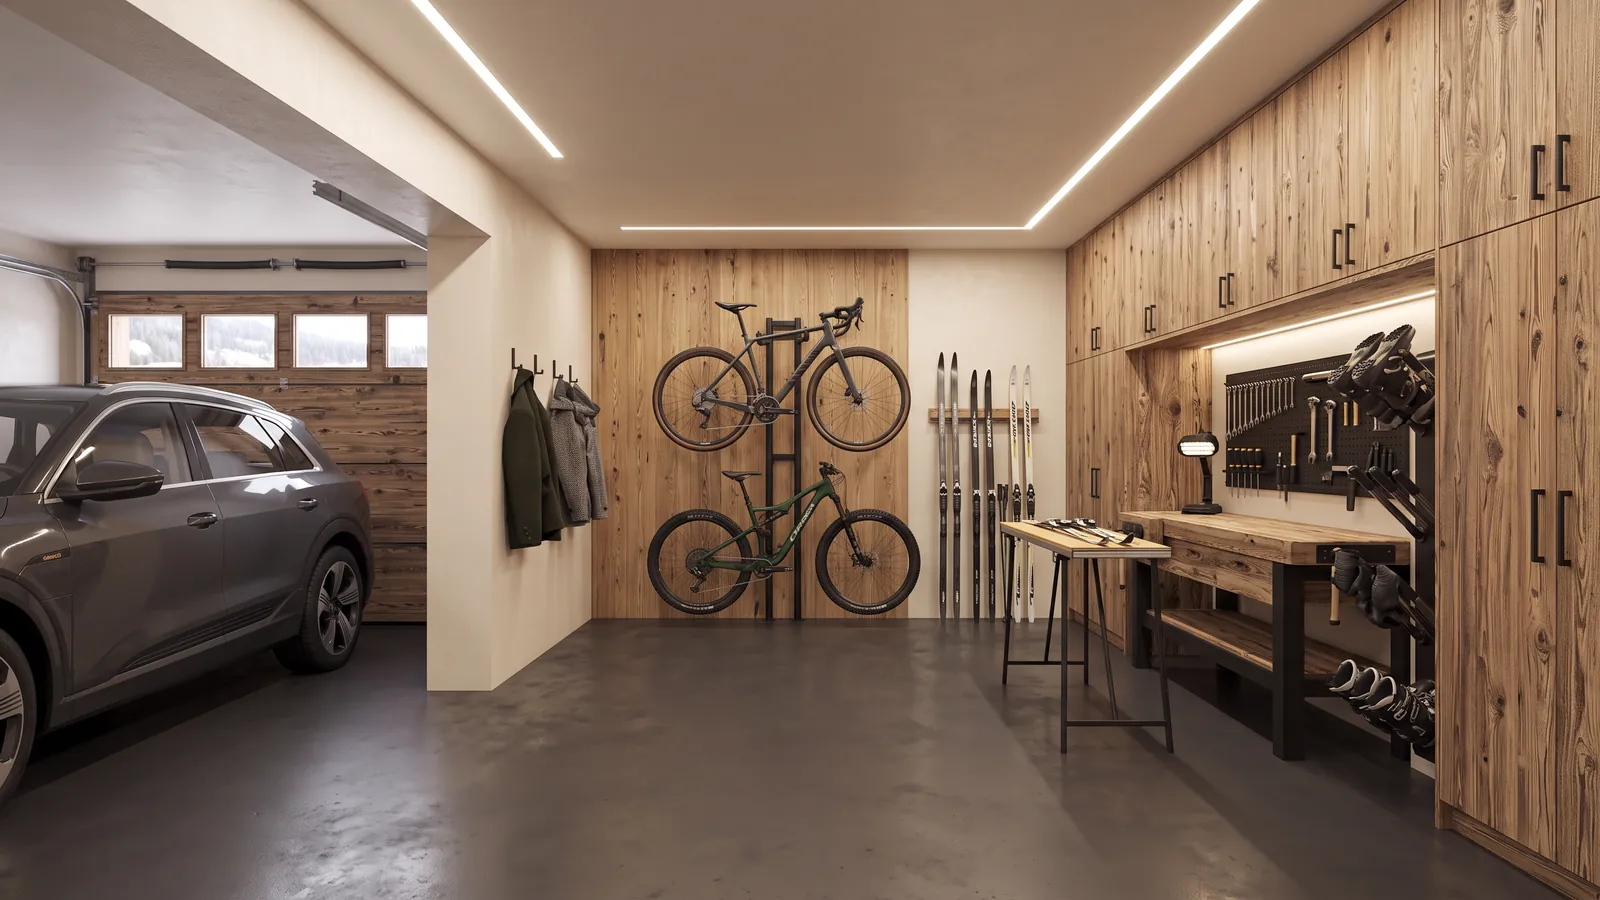
Cars, bikes, servicing. Electric door and daylight. EV charging subject to technical check.
An entrance hall of approx. 12.25 m² as a natural boot room.
Space to wax and prepare skis before hitting the trail.
Cloakroom and cellar spaces for drying gear.
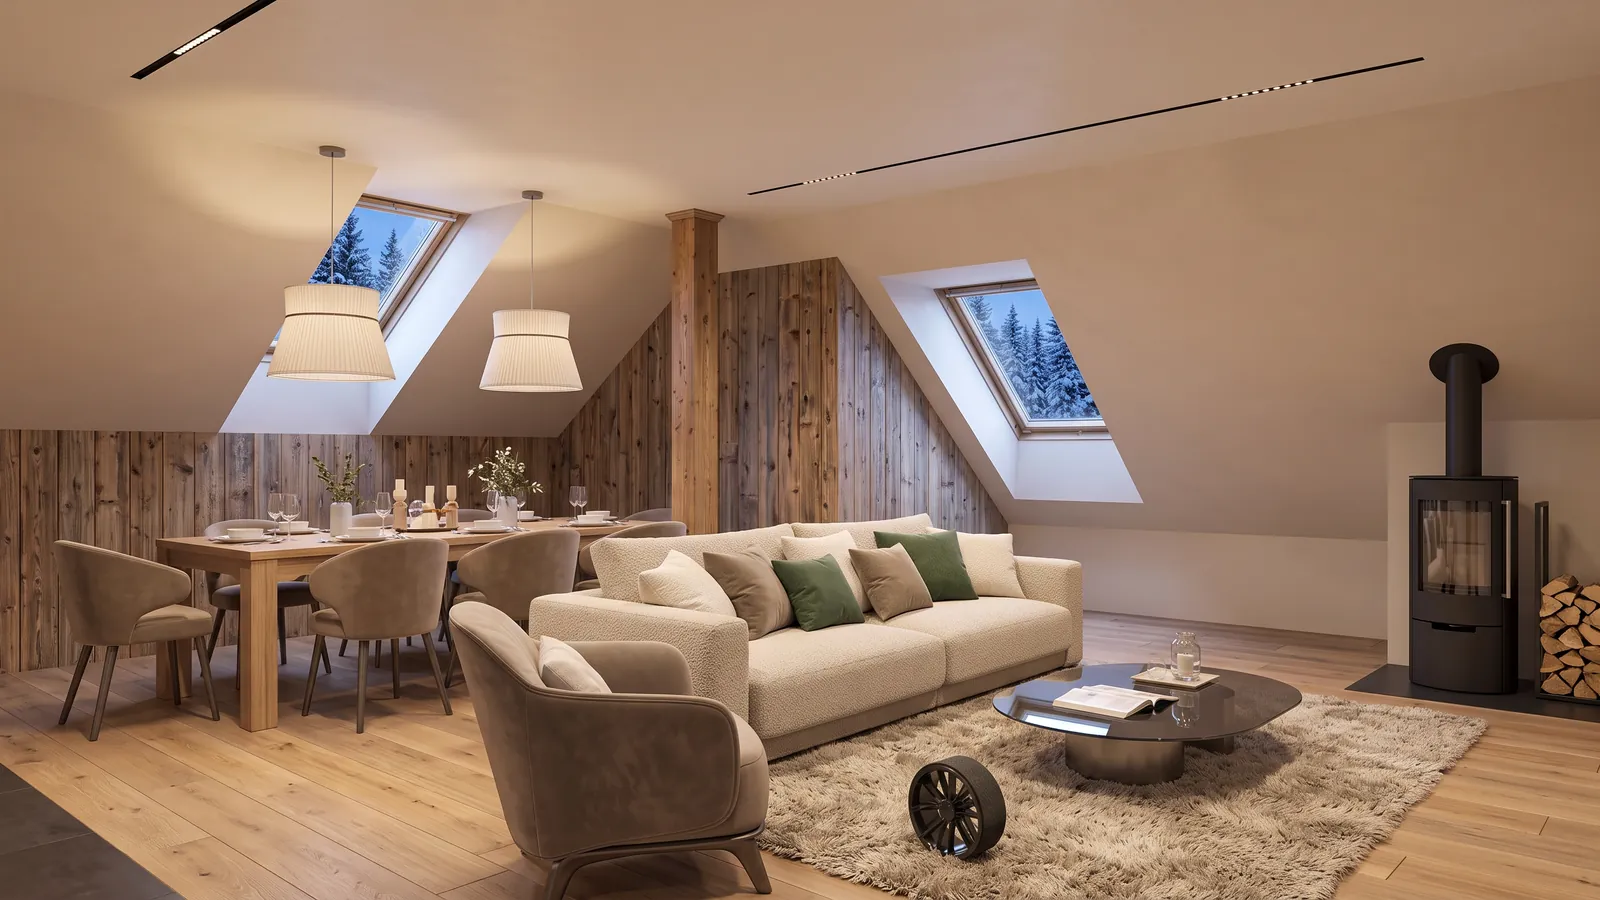
The lower-ground living room (30.62 m²) as a space for recovery – for now as a visualisation.
Plus a public car park in front of the house with approx. 30 spaces – handy for guests, the café and events. Not owned and not reserved.
Warm by wood
The building services are simple and robust – exactly what the mountains call for.
Why heat with wood
The house has no gas connection and doesn't depend on gas prices. One central boiler heats the whole house.
Firewood is easy to come by in Šumava and is among the most affordable fuels. The fuel store on the lower ground floor holds your supply.
A wood-gasification boiler burns wood with high efficiency and low emissions.
A tiled stove as a second heat source – and the spot everyone lingers by in the mountains.
Running costs, wood and energy consumption and the age of the systems are available on request during a private viewing.
Kvilda × Modrava
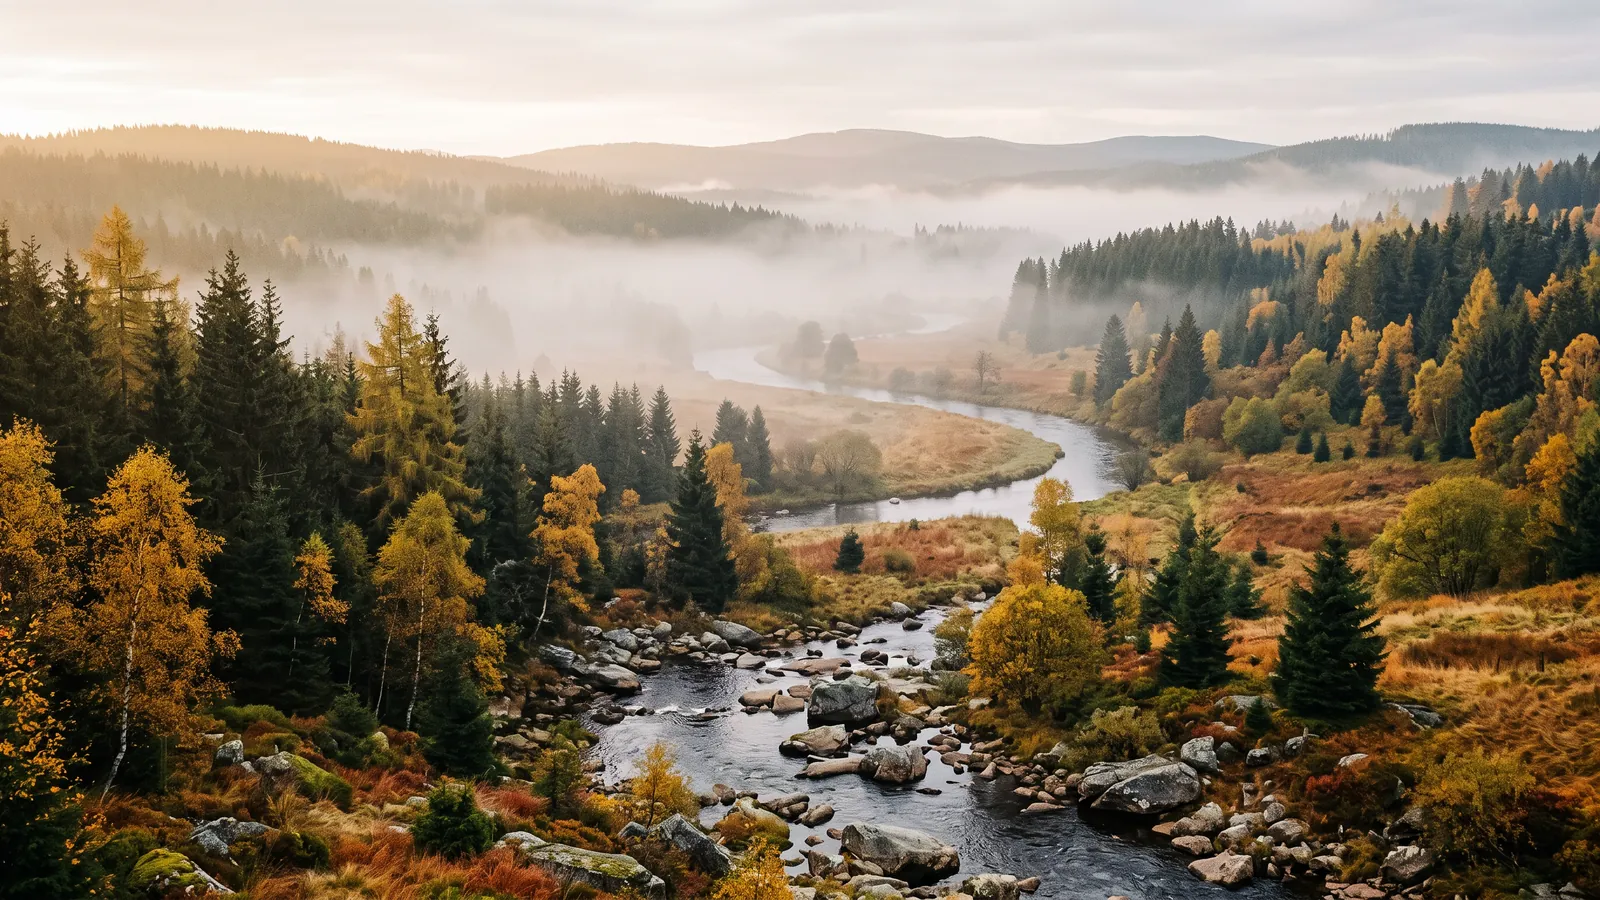
Kvilda lies on the high plateaus of Šumava, where the Vltava rises and winter can still be winter. Modrava is next door, the Bavarian Forest just over the hill.
Peat bogs, mountain meadows, deep spruce forests and hundreds of kilometres of trails for walkers, cyclists and cross-country skiers. In summer you set off from here to the source of the Vltava or to Březník; in winter you clip into your skis almost at the door.
The region is cross-border: Šumava National Park and Bavarian Forest National Park together form one of the largest continuous forests in Central Europe – about 2.5 hours from Prague and within easy reach of Munich and Vienna airports.
Explore Kvilda × ModravaExperience map
Filter by activity and season. Distances as the crow flies from the house.
Access to places and trails may be subject to seasonal closures and Šumava National Park rules.
Four seasons
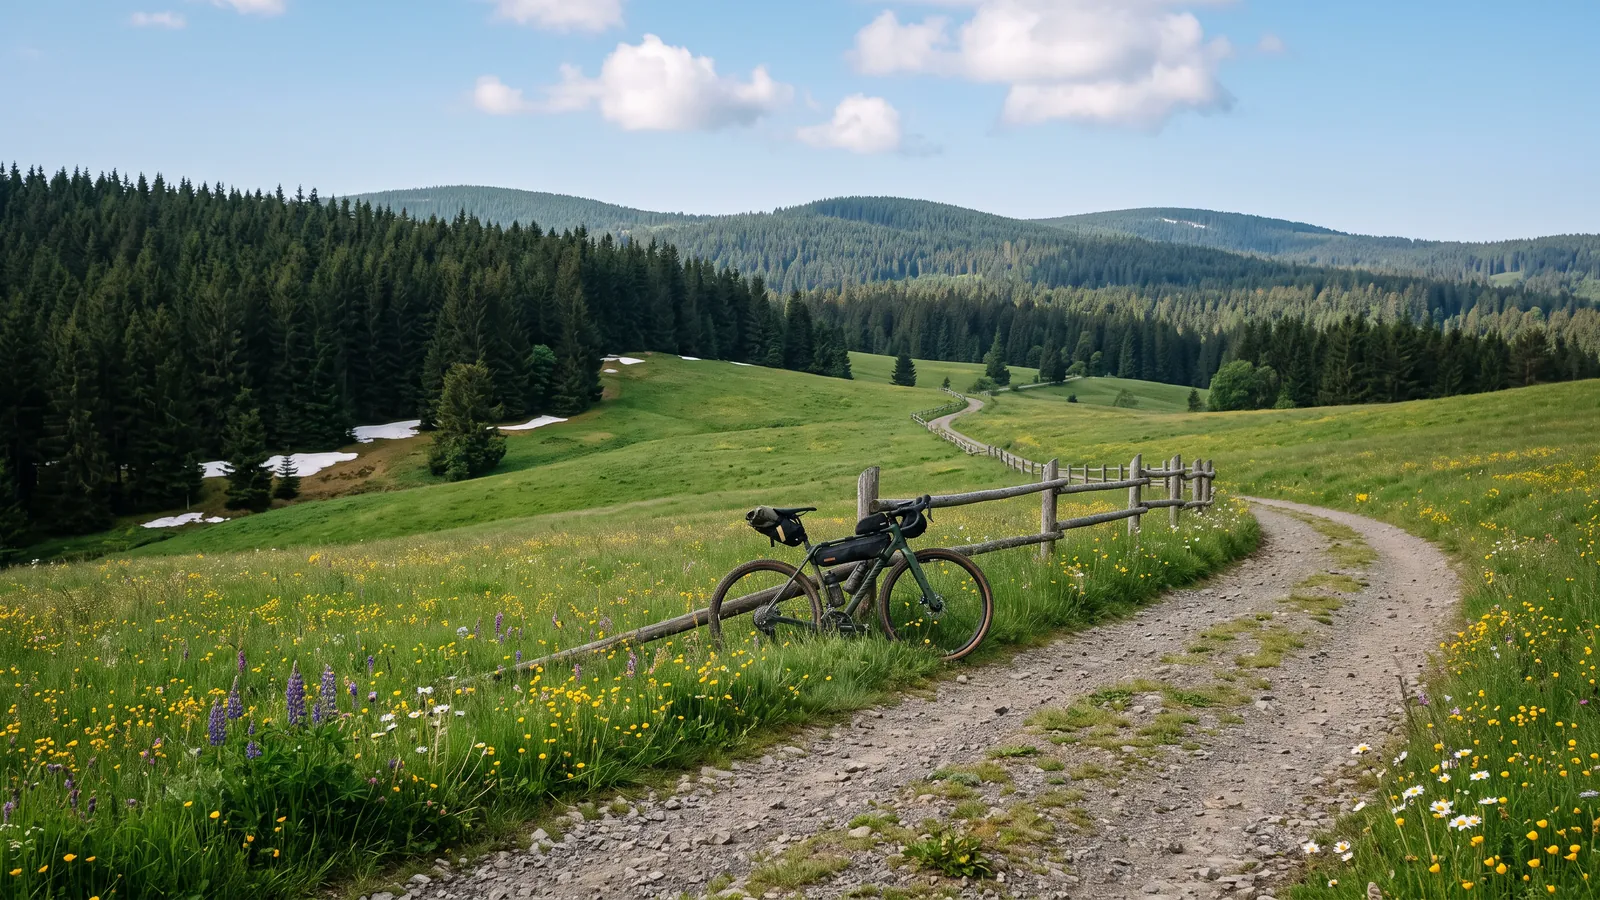 Illustrative photo
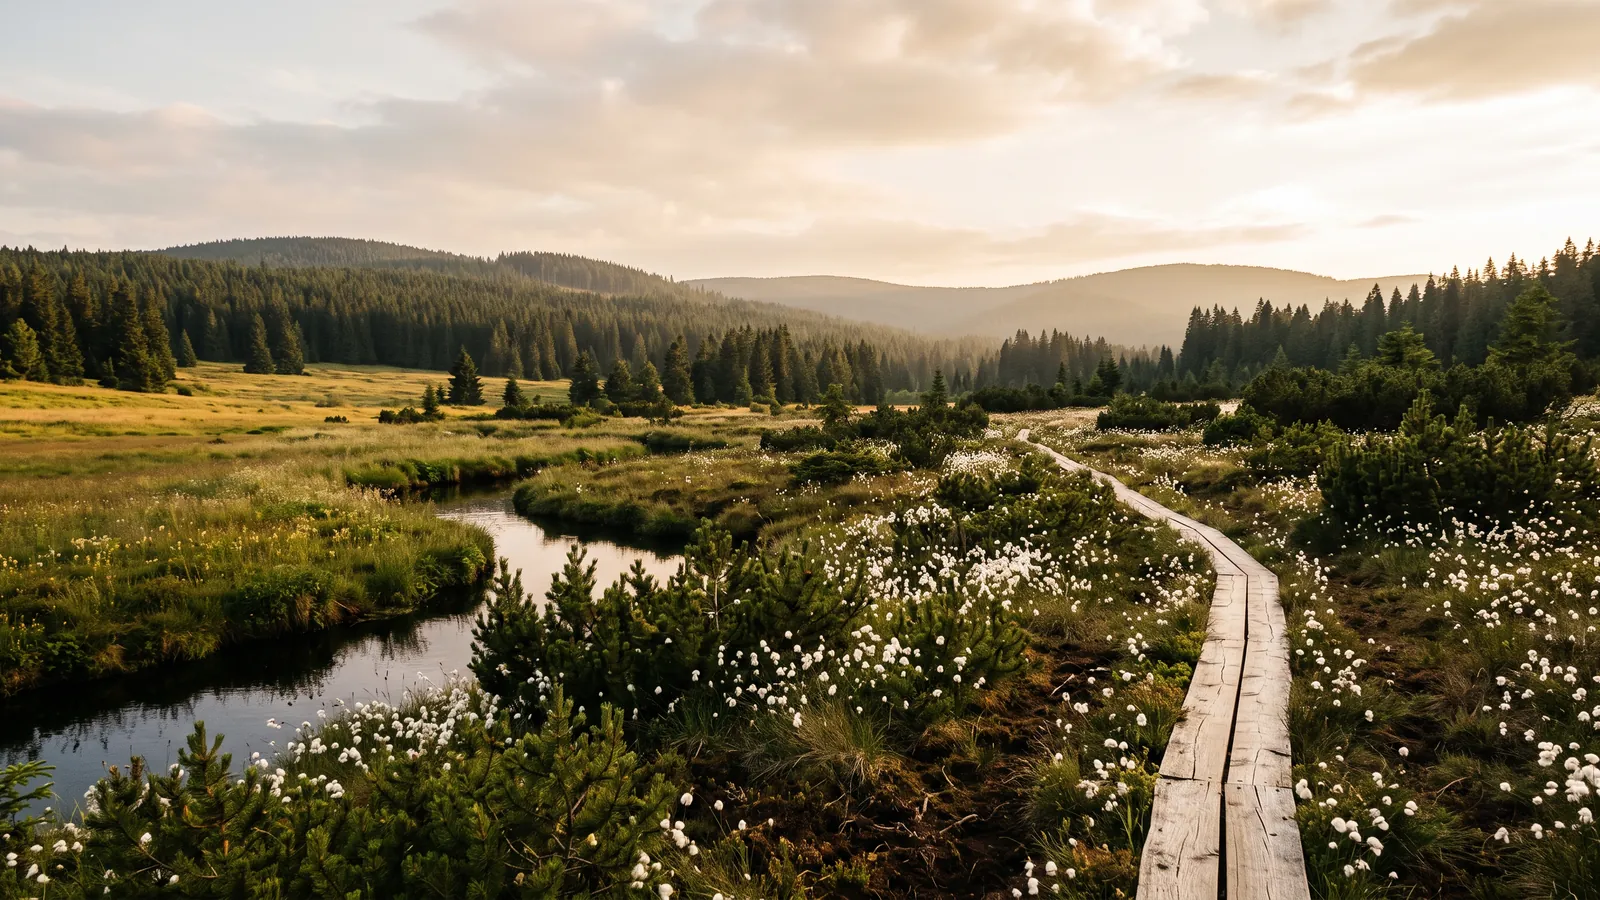 Illustrative photoIllustrative photo
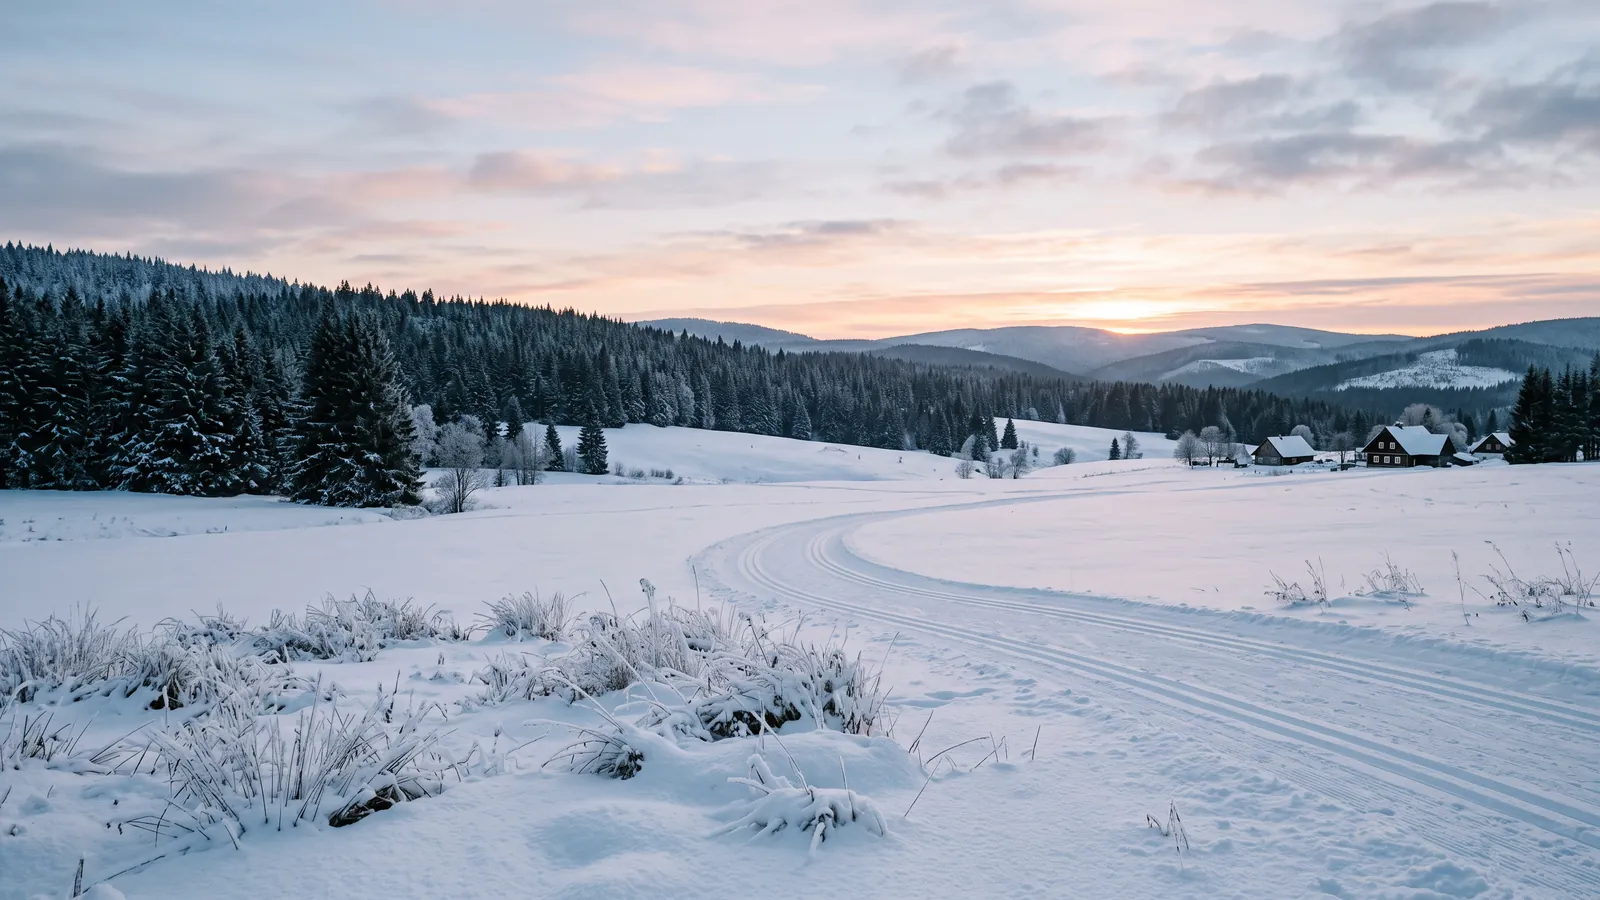 Illustrative photo
Spring
The bogs wake up, the trails dry out and the first gravel rides lead through forests still holding the last of the snow.
Summer
Tarmac, gravel and forest paths. Full-day hikes, trips to Bavaria and coffee one floor down in the evening.
Autumn
The quietest months of the year. Mushrooms, golden larches, workation with a view and retreats outside the main season.
Winter
Groomed tracks on the plateaus, snowshoes in the forest and a fire in the stove at night. Christmas and New Year as they should be in the mountains.
Availability of activities and trails may be subject to seasonal closures and Šumava National Park rules.
Price map
A transparent look at the current market of asking prices in the area. Filter by condition and compare the price per m².
Last updated:
Sample data – replace with real listings in listings.json before launch.
NoteAsking prices, not completed sales. The data is indicative and changes over time.
Prices converted at the indicative rate €1 = 25.0 CZK. Prices in CZK are binding.
View apartment pricesBuying options
Three ways to become part of the house in Kvilda – from a single apartment to the entire property.
Option A
Buy one apartment – or all six.
€214,000per apartment · €6,100 per m²
Number of apartments
Option B
Two large apartments upstairs, one smaller one downstairs.
€1,240,000135 m² · €9,200 per m²
Option C
408 m² including Kvildy Café, garage and cellars.
€1,200,000408 m² · €2,900 per m²
NoteThe apartments in options A and B will be created by converting the house according to a design that requires the relevant permits. Areas are approximate; prices are asking prices and may change.
Prices converted at the indicative rate €1 = 25.0 CZK. Prices in CZK are binding.
Who it's for
A mountain home of your own all year round. Several separate areas, garage and parking right at the door.
Buy together and divide into self-contained units. Privacy for everyone, a shared terrace and café.
Cycling, cross-country skiing, running, hiking. Garage, cellar and ski room as a base for training camps and weekends.
Floor area, flexibility and facilities. Scenarios from a single home to six units.
Build on Kvildy Café, guest accommodation, team-building and group stays.
An offsite, workshop or leadership weekend far from the office – with coffee one floor down.
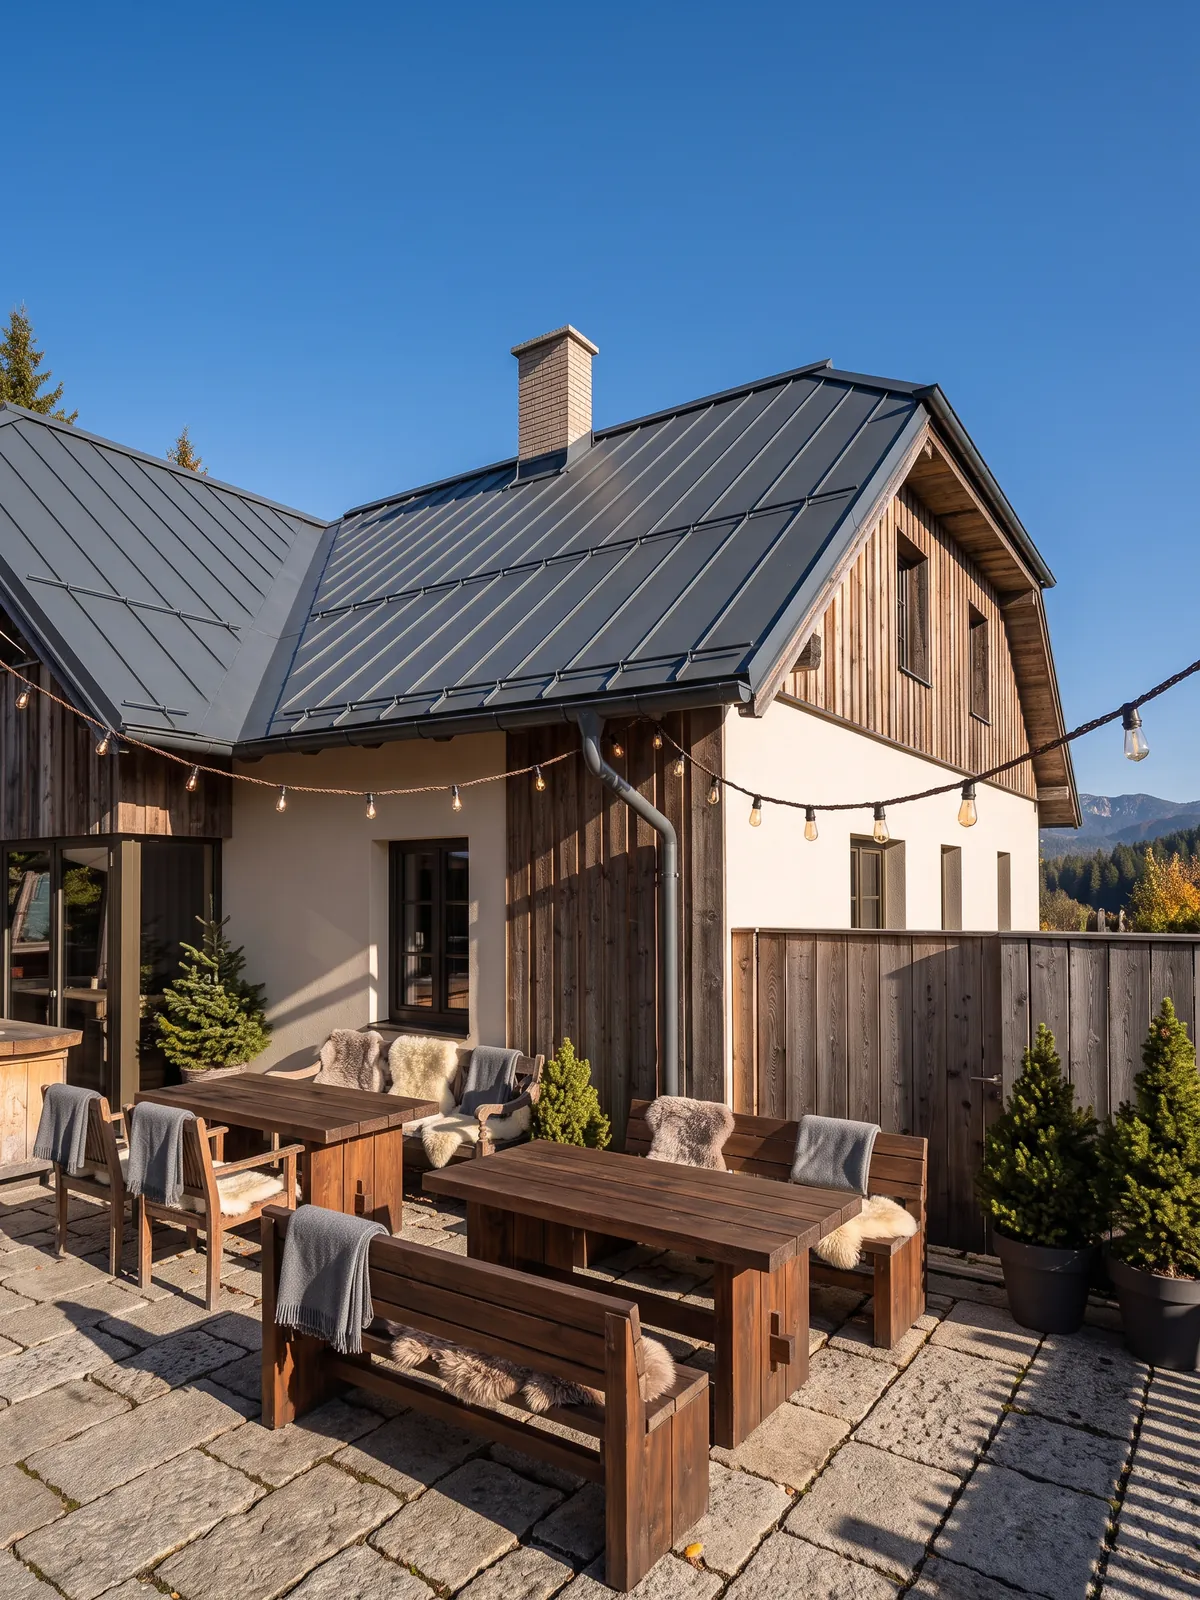
Accommodation, a shared space, café with lounge, parking and nature on the doorstep. The house already hosts group stays and team-building events.
Technical details
Included in the sale
Photos of the current state have been digitally tidied and relit (home staging). Layout, materials, finishes and built-in features are true to reality; small accessories such as textiles, flowers and décor are illustrative.
FAQ
Can't find your answer? We'll gladly answer it during a private viewing.
Yes. The basic sale option is the purchase of the entire property.
No. The six-apartment option is a concept for a future conversion. Today the house has 2 apartments and additional rooms.
The house was completed in 2007, the attic was converted in 2008 and the ground floor was renovated in 2019/2020 when the café was fitted out. It is excellently maintained with no visible wear.
The sale comprises plots St. 276 (built-up area, 218 m²) and 31/7 (555 m²), totalling 773 m². The land is level and lies in flood zone 1 with negligible risk.
No permit has been issued for the future layouts. Their realisation depends on the design, the construction solution and the relevant permits.
The sale includes the Kvildy Café brand, the Instagram account and promotional materials. The café's physical equipment is available by agreement.
Yes. The current concept – accommodation and café – is one of the options presented and works without any immediate conversion.
By a central Atmos DC 32 wood-gasification boiler (35 kW), supplemented by a tiled stove. Hot water comes from electric water heaters.
6 private parking spaces and a double garage. In front of the property there is also a public car park with approx. 30 spaces, which is not part of the sale.
The whole house is offered at €1,200,000. An apartment of approx. 35 m² costs €214,000, and the option with two large apartments and one smaller one costs €1,240,000. The apartments will be created by converting the house according to a design.
Yes. EU citizens can buy real estate in the Czech Republic on the same terms as Czech citizens, and non-EU buyers can generally purchase too. We recommend a local lawyer or notary for the purchase contract and the land registry entry.
Private viewing
This house needs to be experienced, not just seen on a screen. Book a private viewing – we'll get back to you with a suggested date.
The phone number is a placeholder – to be completed.
Sent
Thank you. We'll get back to you with a suggested date.
In the meantime, take your time browsing the gallery or the buying options.
Private viewing
This house needs to be experienced, not just seen on a screen. Book a private viewing – we'll get back to you with a suggested date.